
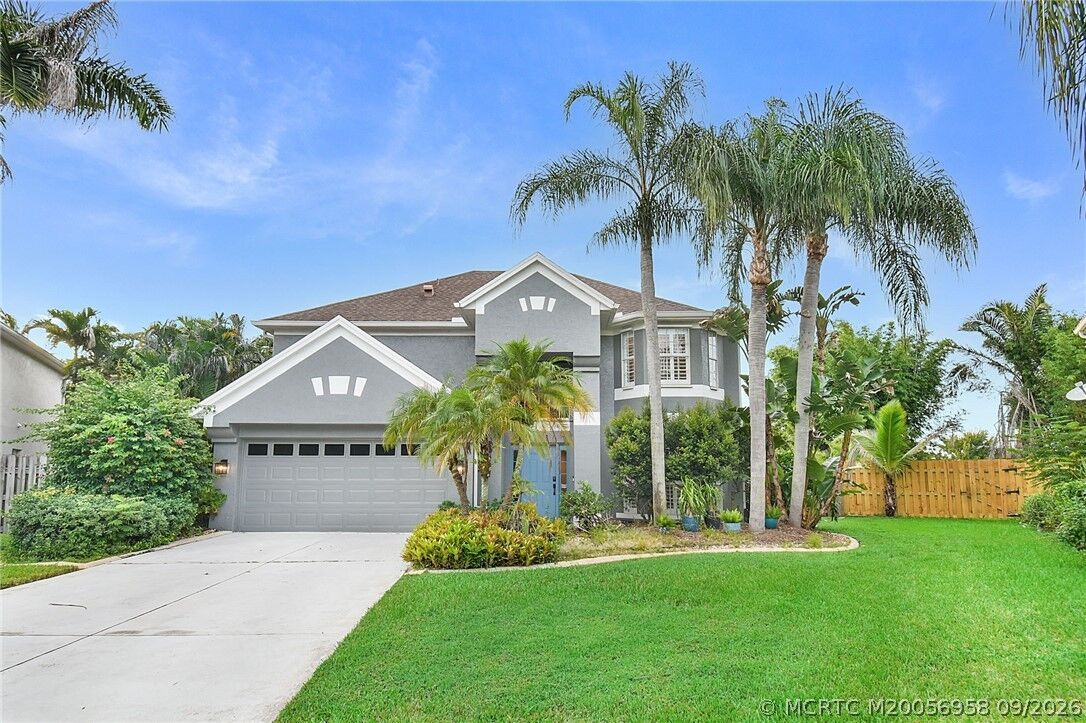
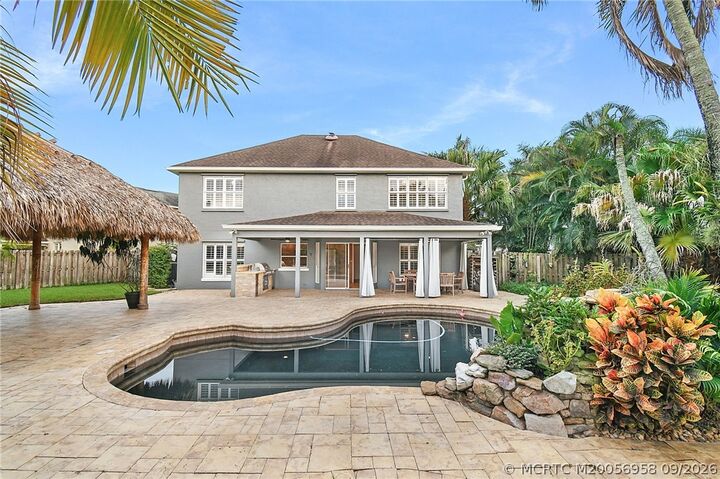
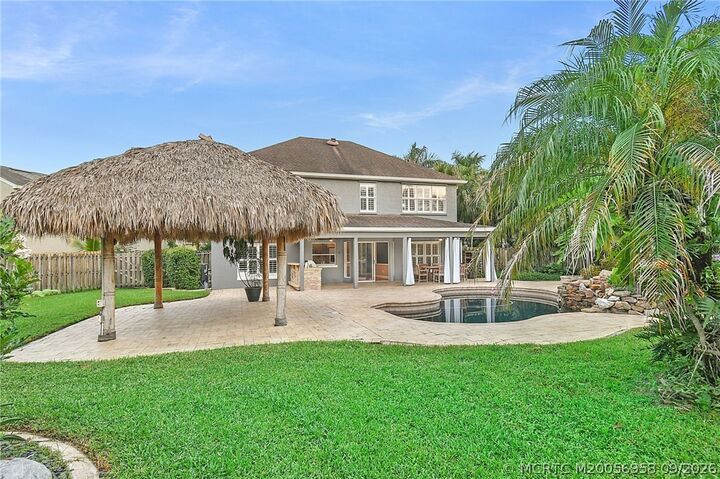
Listing Courtesy of: MARTIN COUNTY - IDX / Listed By: Jeff Clark, Coldwell Banker Realty - Contact: 772-486-0053
2551 SW Estella Terrace Palm City, FL 34990
Active (7 Days)
$710,000 (USD)

MLS #:
M20056958
M20056958
Taxes
$5,921(2025)
$5,921(2025)
Lot Size
0.27 acres
0.27 acres
Type
Single-Family Home
Single-Family Home
Year Built
1996
1996
Style
Multi-Level
Multi-Level
Views
Pool, Garden
Pool, Garden
County
Martin County
Martin County
Community
Islesworth M D 68
Islesworth M D 68
Listed By
Jeff Clark, Coldwell Banker Realty, Contact: 772-486-0053
Source
MARTIN COUNTY - IDX
Last checked Sep 28 2026 at 9:12 PM GMT+0000
MARTIN COUNTY - IDX
Last checked Sep 28 2026 at 9:12 PM GMT+0000
Bathroom Details
- Full Bathrooms: 2
- Half Bathroom: 1
Interior Features
- Dual Sinks
- Separate Shower
- Built-In Features
- Walk-In Closet(s)
- Disposal
- Dryer
- Washer
- Windows: Plantation Shutters
- Dishwasher
- Microwave
- Bathtub
- Eat-In Kitchen
- Windows: Single Hung
- Windows: Metal
- Breakfast Area
- Gas Water Heater
- Gas Range
- Separate/Formal Dining Room
- Upper Level Primary
Subdivision
- Islesworth M D 68
Lot Information
- Sprinklers Automatic
- Cul-De-Sac
Heating and Cooling
- Central
- Electric
- Central Air
- Ceiling Fan(s)
Pool Information
- In Ground
- Gunite
- Heated
- Salt Water
Homeowners Association Information
- Dues: $219
Flooring
- Carpet
- Ceramic Tile
- Laminate
Exterior Features
- Roof: Composition
- Roof: Shingle
Utility Information
- Utilities: Electricity Connected, Water Connected, Sewer Connected, Water Source: Public
- Sewer: Public Sewer
Parking
- Attached
- Garage
- Garage Door Opener
Stories
- 2
Living Area
- 2,293 sqft
Additional Information: Stuart | 772-486-0053
Location
Disclaimer: Square footage is based on information available to agent, including County records. Information has not been verified by agent and should be verified by buyer.

Description