
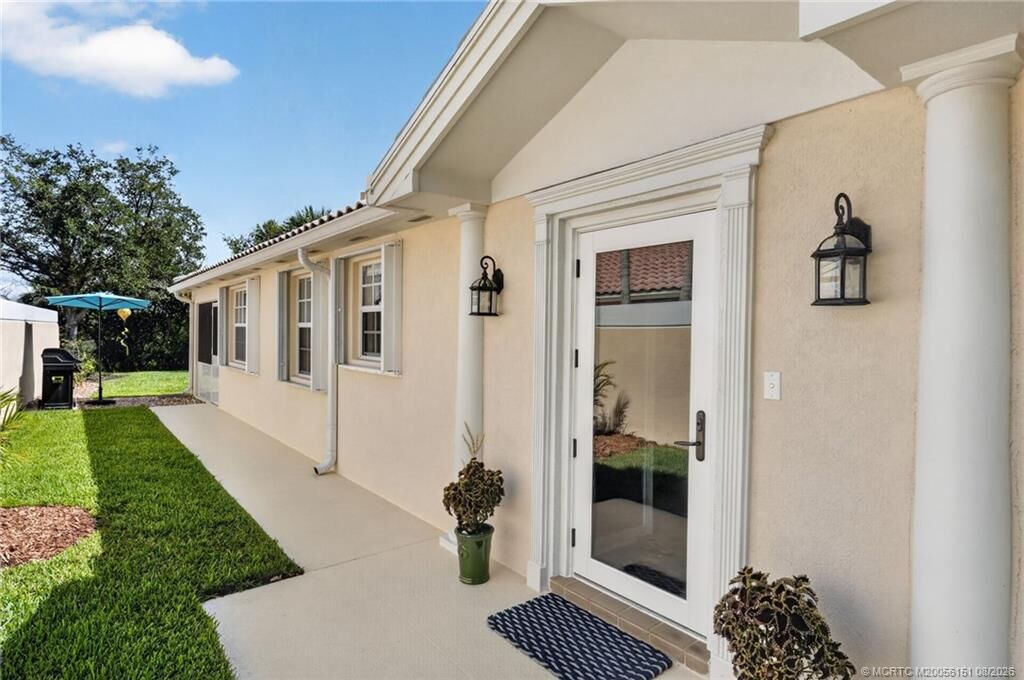

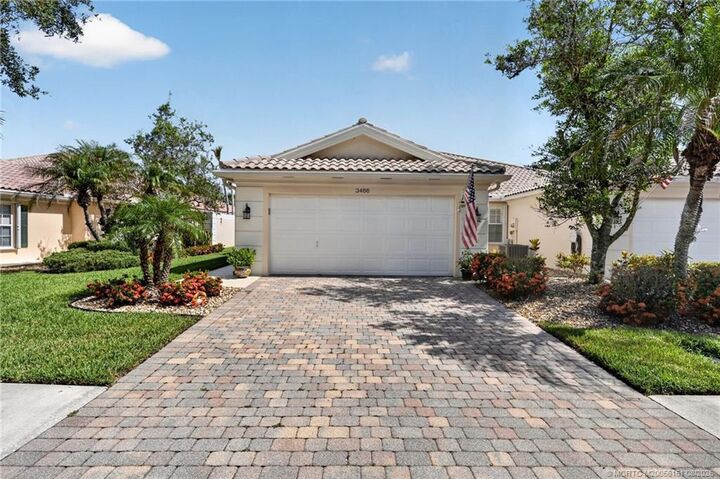
Listing Courtesy of: MARTIN COUNTY - IDX / Listed By: Kathleen "Kathie" Kaminske, Coldwell Banker Realty - Contact: 561-436-7042
3466 SE Glacier Terrace Hobe Sound, FL 33455
Active (45 Days)
$464,900 (USD)
MLS #:
M20056151
M20056151
Taxes
$5,996(2025)
$5,996(2025)
Lot Size
5,532 SQFT
5,532 SQFT
Type
Single-Family Home
Single-Family Home
Year Built
2002
2002
Style
Patio Home
Patio Home
County
Martin County
Martin County
Community
Retreat Ph 01E Pud Lts 01 80
Retreat Ph 01E Pud Lts 01 80
Listed By
Kathleen "Kathie" Kaminske, Coldwell Banker Realty, Contact: 561-436-7042
Source
MARTIN COUNTY - IDX
Last checked Aug 14 2026 at 9:51 PM GMT+0000
MARTIN COUNTY - IDX
Last checked Aug 14 2026 at 9:51 PM GMT+0000
Bathroom Details
- Full Bathrooms: 2
Interior Features
- Dual Sinks
- Living/Dining Room
- Split Bedrooms
- High Ceilings
- Kitchen/Dining Combo
- Walk-In Closet(s)
- Laundry: Laundry Tub
- Disposal
- Dryer
- Electric Range
- Refrigerator
- Washer
- Entrance Foyer
- Dishwasher
- Some Electric Appliances
- Water Heater
- Custom Mirrors
- Separate/Formal Dining Room
- Primary Downstairs
- Washer Dryer Allowed
Subdivision
- Retreat Ph 01E Pud Lts 01 80
Lot Information
- Sprinklers Automatic
Heating and Cooling
- Central
- Electric
- Central Air
- Ceiling Fan(s)
Pool Information
- Community
Homeowners Association Information
- Dues: $362
Flooring
- Carpet
- Vinyl
Exterior Features
- Roof: Barrel
Utility Information
- Utilities: Water Connected, Sewer Connected, Cable Available, Water Source: Public, Trash Collection, Water Available, Electricity Available, Phone Available
- Sewer: Public Sewer
Parking
- Attached
- Garage
- Garage Door Opener
- Driveway
Stories
- 1
Living Area
- 1,526 sqft
Listing Price History
Date
Event
Price
% Change
$ (+/-)
Aug 03, 2026
Price Changed
$464,900
-2%
-$10,000
Jul 22, 2026
Price Changed
$474,900
-2%
-$12,100
Jul 17, 2026
Price Changed
$487,000
-1%
-$5,200
Jun 30, 2026
Listed
$492,200
-
-
Additional Information: Stuart | 561-436-7042
Location
Disclaimer: Square footage is based on information available to agent, including County records. Information has not been verified by agent and should be verified by buyer.

Description